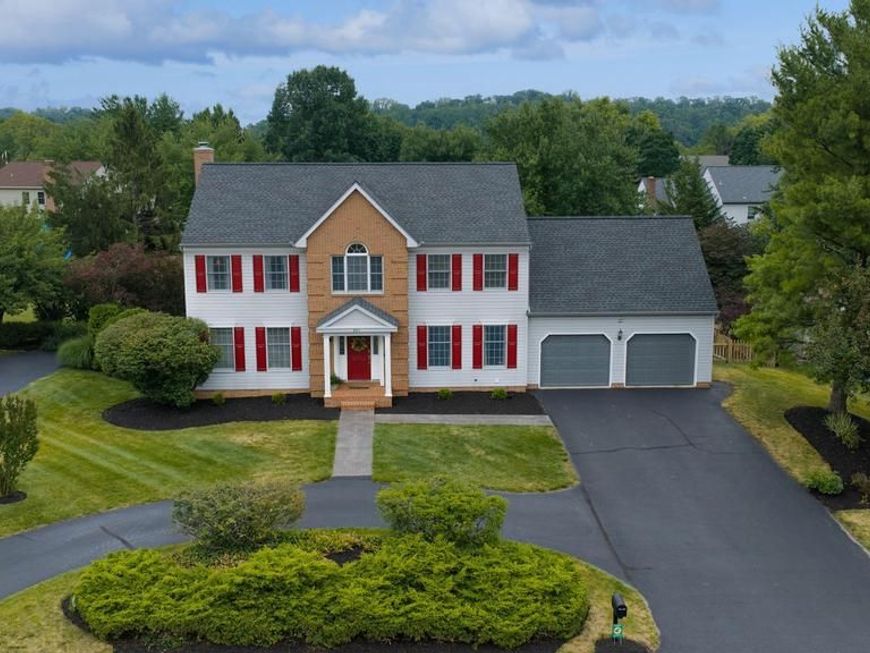


BEDS4
BATHS3 full 1 partial
SQUARE FEET3,697
MLS#PALA2090214
STATUSACTIVE
PROPERTY TYPEResidential - Single Family
SUBDIVISIONBLOOMINGDALE
SCHOOLMANHEIM TOWNSHIP
Property Description
List of improvements included in Documents - here are just a few: newer custom kitchen cabinets, new sink and faucet; granite countertops and island to seat 5; hardwood foyer refinished; professionally finished basement featuring a new bath and shower enclosure; inground swimming pool with concrete pool deck and hardscaping; gazebo roof structure; fresh duct cleaning; arborvitaes; new garage doors; good portion of interior & exterior freshly painted; new landscaping, front sidewalk; reverse osmosis; electrical outlets replaced and the list goes on! Welcome to your private oasis! Step into the beautiful, light-filled sunroom that seamlessly transitions to a spacious deck, perfect for entertaining and overlooks a lush, private rear yard. Relax in your own custom gazebo or take a refreshing dip in the sparkling pool. After pool season, gather around the warm glow of the beautiful wood-burning fireplace in the family room, perfectly complemented by built-in surround sound for a fun-filled movie night experience. A finished basement acts as the ultimate entertainment hub, turning your lower level into a private sports lounge and movie retreat. Perfect for hosting, it features a pool table, ping-pong setup, air hockey and a cozy gas fireplace, bar seating, and a popcorn machine for movie night! The seller has meticulously cared for the property, giving attention to every detail over 21 years of ownership. Owner related to agent.
Property Features
Property Type: Residential - Single Family
Basement: Full, Fully Finished
Basement: Yes
Cooling: Central A/C
Fireplaces: 1
Fuel Type: Natural Gas
Garage: 2
Heating: Forced Air
Home Style: Colonial, Traditional
Lot Size: 0.41 Acres
Roof Type: Asphalt
Stories: 2.0
Taxes: $7,938
Year Built: 1992
Feature Descriptions
Additional Structures: Above Grade, Below Grade
Appliances: Built-In Microwave, Built-In Range, Dishwasher, Disposal, Exhaust Fan, Oven - Self Cleaning, Oven - Double, Oven/Range - Electric, Water Heater
Electric: 200+ Amp Service
Exterior: Exterior Lighting
Exterior: Frame, Vinyl Siding, Brick
Fencing: Rear, Partially, Picket
Fireplace: Wood
Interior: Bathroom - Jetted Tub, Bathroom - Stall Shower, Bathroom - Tub Shower, Breakfast Area, Carpet, Ceiling Fan(s), Chair Railings, Crown Moldings, Family Room Off Kitchen, Floor Plan - Open, Floor Plan - Traditional, Formal/Separate Dining Room, Kitchen - Eat-In, Kitchen - Gourmet, Kitchen - Island, Kitchen - Table Space, Pantry, Primary Bath(s), Skylight(s), Recessed Lighting, Sound System, Stain/Lead Glass, Studio
Lot: Front Yard, Rear Yard, SideYard(s)
Lot Dimensions: 0.41 Acre(S)
Municipality: MANHEIM TWP
Parking Features: Circular Driveway, Paved Driveway
Parking Notes: 19 Total Parking Spaces
Rooms: Living Room, Dining Room, Primary Bedroom, Bedroom 2,Bedroom 3,Bedroom 4,Kitchen, Basement, Foyer, Sun/Florida Room, Laundry, Office, Bathroom 2,Bathroom 3,Primary Bathroom, Half Bath
Sewer: Public Sewer
SQFT Above Finished: 2897
SQFT Below Finished: 800
SQFT Total Finished: 3697
Structure Type: Detached
Total Garage/Parking Spaces: 19
Utilities: Cable TV
Water: Public
Room Sizes
Sun/Florida Room: 15 x 13 Level - Main
Foyer: 9 x 10 Level - Main
Dining Room: 14 x 14 Level - Main
Office: 14 x 15 Level - Main
Living Room: 16 x 13 Level - Main
Kitchen: 18 x 14 Level - Main
Laundry: 5 x 7 Level - Main
Half Bath: 7 x 3 Level - Main
Primary Bathroom: 13 x 11 Level - Upper 1
Primary Bedroom: 17 x 15 Level - Upper 1
Bedroom 2: 13 x 12 Level - Upper 1
Bedroom 3: 13 x 13 Level - Upper 1
Bedroom 4: 24 x 12 Level - Upper 1
Bathroom 2: 12 x 8 Level - Upper 1
Local Schools
High School: MANHEIM TOWNSHIP
Elementary School: NITRAUER
School District: MANHEIM TOWNSHIP
Listed By / Shown By
Listed By
Agency Name: RE/MAX Evolved
Agency Phone: 7175092880
Shown By
Agent Name: Mike Konold
Agent Phone: (410) 259-0387
Agency Title: Berkshire Hathaway HomeServices Homesale Realty

 First American
Estimate Your Payment
Estimated Payment
$ 2,549.17 per month $1,668.95 Principal & Interest $661.50 Property Tax $218.72 Homeowner's Insurance



 Corporate Office - 215 S Centerville Rd. Lancaster, PA 17603
421 Rhoda Drive | MLS# PALA2090214
This single family home located at 421 Rhoda Drive, Lancaster, PA 17601 is currently listed for sale with an asking price of $749,900. This property was built in 1992 and has 4 bedrooms and 3 full and 1 partial baths with 3697 sq. ft. Rhoda Drive is located in the BLOOMINGDALE subdivision within the MANHEIM TOWNSHIP school district. Search BLOOMINGDALE real estate on mikekonold.homesale.com today.